<-- style PDP --> 30 Isherwood Crescent, Vaughan - Att/Row/Twnhouse for lease for $3,500
  • new
  • for lease

30 Isherwood Crescent

Vaughan, Ontario, L4H 3N9 - Vellore Village

$3,500

  • Neighbourhood

    Vellore Village

  • Major Intersection

    Poetry/Major Mackenzie

  • Listed Since: 19 day(s)

  • Last update: 2 day(s) ago

Overview

  • Property Type

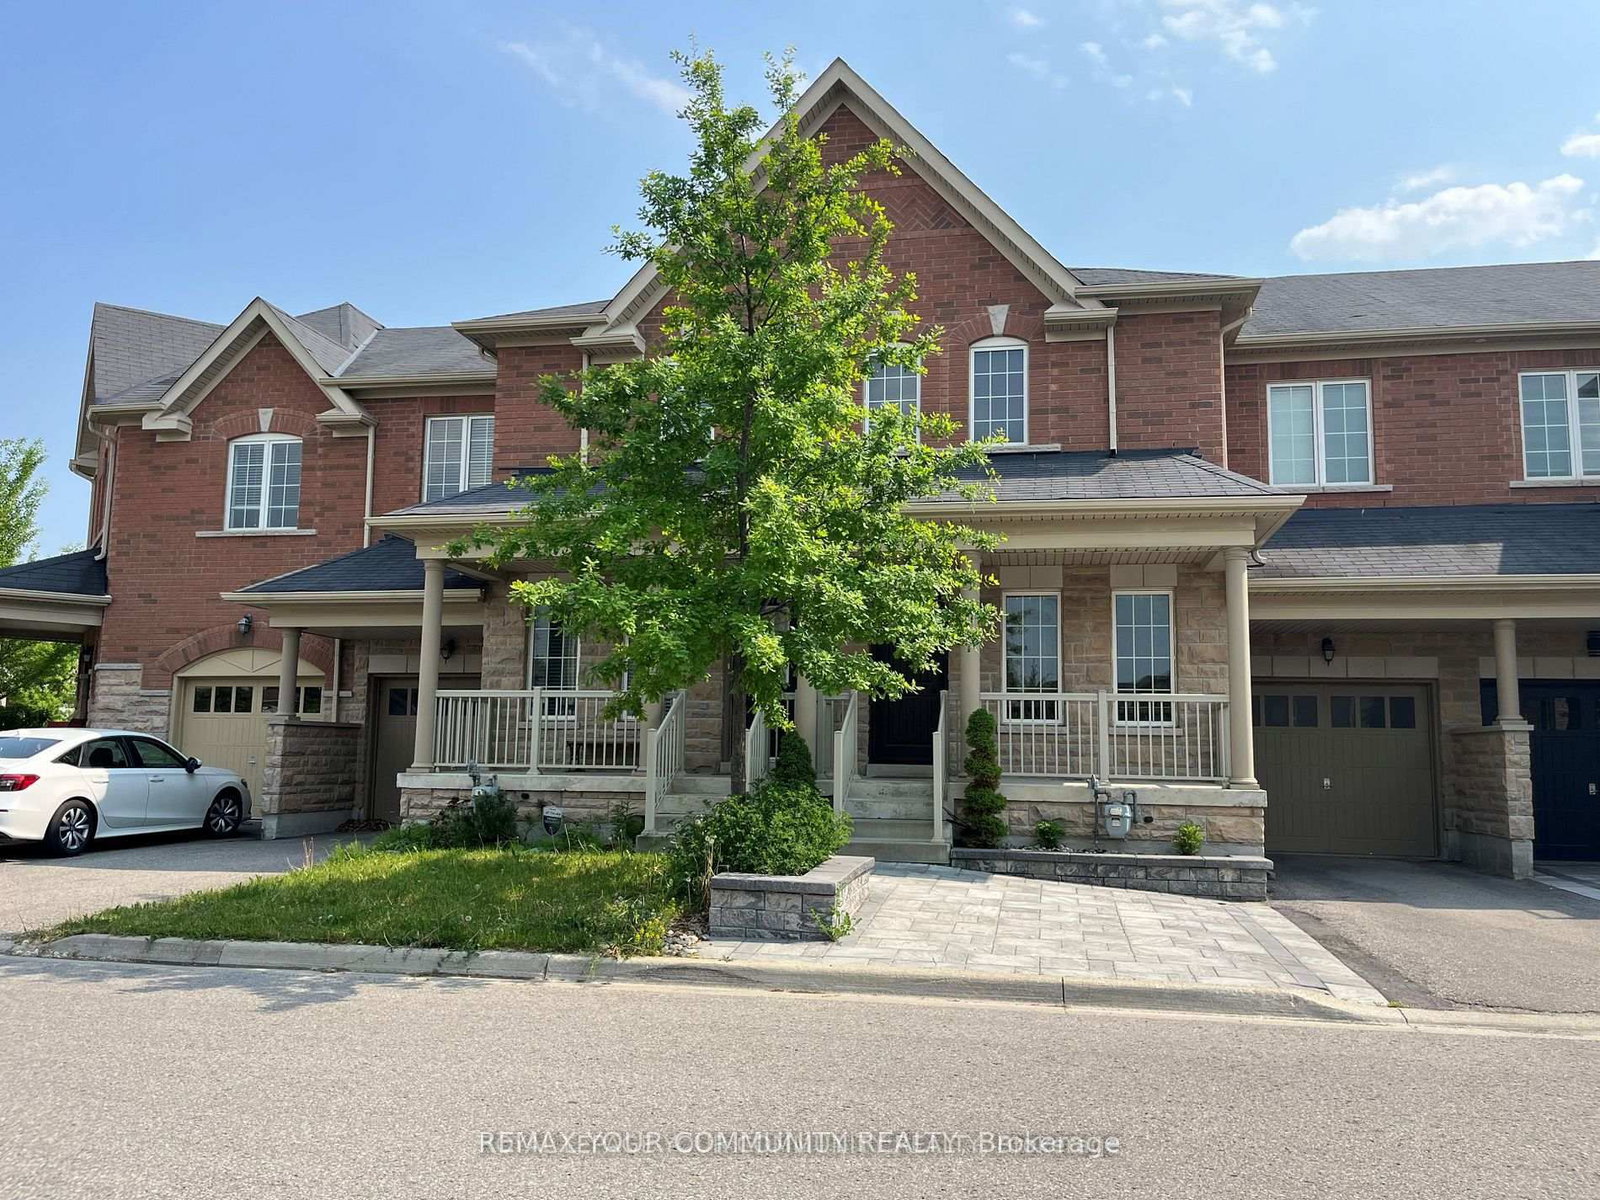
    Att/Row/Twnhouse, 2-Storey

  • Bedrooms

    3

  • Bathrooms

    3

  • Basement

    Full

  • Kitchen

    1

  • Total Parking

    3 (1 Built-In Garage)

  • Lot Size

    Available Upon Request

  • Taxes

    n/a

  • Type

    Freehold

Property Description

Property description for 30 Isherwood Crescent, Vaughan

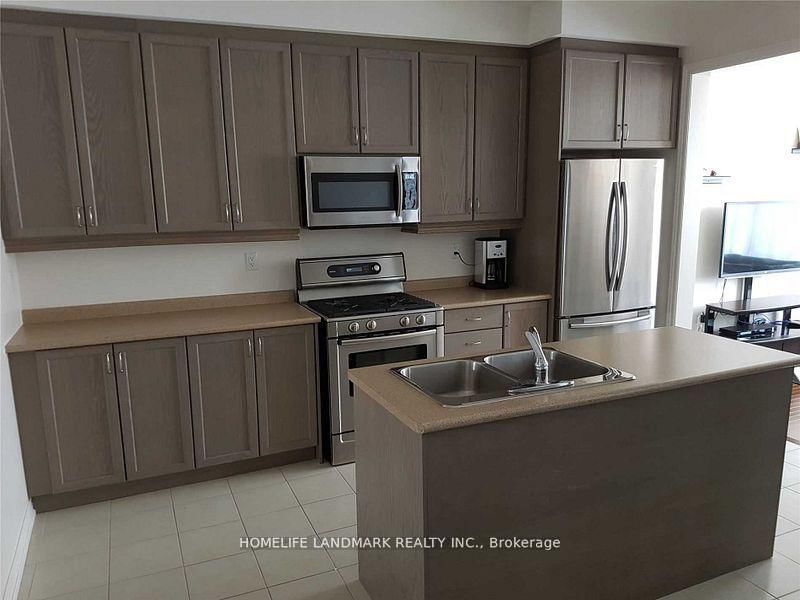
Welcome To 30 Isherwood Crescent - A Stunning Countrywide Town Home That Truly Shows Like A Model!Nestled Among Million Dollar Homes In The Highly Sought-After Vellore Village Community Of Vaughan, This Impeccably Upgraded Residence Offers The Perfect Blend Of Luxury, Comfort & Contemporary Style. From The Moment You Step Inside, You'll Be Captivated By The Rich Dark Oak Hardwood Floors That Flow Seamlessly Throughout, Complemented By Elegant Upgraded Metal Stair Spindles That Make A Striking First Impression.The Heart Of This Home Is A Beautifully Appointed Modern Kitchen Featuring Premium Quartz Countertops, A Sophisticated Stone Backsplash, Undermount Sink & Stainless Steel Appliances - Perfect For Both Everyday Living & Entertaining. Cozy Up By The Stunning Stone Surround Fireplace Complete With A Charming Reclaimed Wood Mantel, Creating A Warm Focal Point In The Living Area.Additional Highlights Include Upgraded Designer Lighting Throughout & Professional Paint - Every Detail Has Been Thoughtfully Curated For A True Turn-Key Experience.Entire Home Available For Lease Including Basement. Ideally Located Just Minutes To Major Highways & Transit, Making Commuting A Breeze While Enjoying Everything Vellore Village Has To Offer - Top-Rated Schools, Parks, Shopping & More. 7 min to Cortelluci Vaughan Hospital. Don't Miss This Rare Opportunity To Lease A Home That Rivals New Construction - Move In & Enjoy! (NO Sign on the property).

Listed by EXP REALTY

  • MLS #

    N13232400

  • Sq. Ft

    1500-2000

  • Sq. Ft. Source

    MLS

  • Lot Irregularities

    n/a

  • Year Built

    0-5

  • Pool

    None

  • Drive

    Private

  • Garage

    Built-In, 1 spaces

  • Total Parking

    3

  • Family Room

    Y

  • Den

    Y

  • Exterior

    Brick

  • Fireplace

    Y

  • Roof

    Asphalt Shingle

  • Foundation

    Concrete

  • Elevator

    n/a

  • Water View

    n/a

  • Laundry Level

    n/a

  • Heat

    Forced Air

  • A/C

    Central Air

  • Water

    Municipal

  • Water Supply

    n/a

  • Sewers

    Sewers

  • Central Vac

    Y

  • Living

    6.23 x 2.76 ft Main level

    hardwood floor, W/O To Deck, Fireplace

  • Kitchen

    3.99 x 2.45 ft Main level

    Ceramic Floor, Stainless Steel Appl, Combined W/Living

  • Powder Rm

    1.5 x 1.0 ft Main level

  • Primary

    4.9 x 3.68 ft 2nd level

    hardwood floor, W/I Closet, Ensuite Bath

  • 2nd Br

    3.42 x 2.98 ft 2nd level

    hardwood floor, Window, Closet

  • 3rd Br

    3.41 x 2.71 ft 2nd level

    hardwood floor, Window, Closet

  • Bathroom

    2.0 x 1.0 ft 2nd level

    Tile Floor

  • Bathroom

    2.0 x 1.0 ft 2nd level

    Tile Floor

  • Dining

    3.23 x 2.62 ft Main level

    hardwood floor, Combined W/Kitchen

  • MLS #

    N13232400

  • Sq. Ft

    1500-2000

  • Sq. Ft. Source

    MLS

  • Lot Irregularities

    n/a

  • Year Built

    0-5

  • Pool

    None

  • Drive

    Private

  • Garage

    Built-In, 1 spaces

  • Total Parking

    3

  • Family Room

    Y

  • Den

    Y

  • Exterior

    Brick

  • Fireplace

    Y

  • Roof

    Asphalt Shingle

  • Foundation

    Concrete

  • Elevator

    n/a

  • Water View

    n/a

  • Laundry Level

    n/a

  • Heat

    Forced Air

  • A/C

    Central Air

  • Water

    Municipal

  • Water Supply

    n/a

  • Sewers

    Sewers

  • Central Vac

    Y

  • Living

    6.23 x 2.76 ft Main level

    hardwood floor, W/O To Deck, Fireplace

  • Kitchen

    3.99 x 2.45 ft Main level

    Ceramic Floor, Stainless Steel Appl, Combined W/Living

  • Powder Rm

    1.5 x 1.0 ft Main level

  • Primary

    4.9 x 3.68 ft 2nd level

    hardwood floor, W/I Closet, Ensuite Bath

  • 2nd Br

    3.42 x 2.98 ft 2nd level

    hardwood floor, Window, Closet

  • 3rd Br

    3.41 x 2.71 ft 2nd level

    hardwood floor, Window, Closet

  • Bathroom

    2.0 x 1.0 ft 2nd level

    Tile Floor

  • Bathroom

    2.0 x 1.0 ft 2nd level

    Tile Floor

  • Dining

    3.23 x 2.62 ft Main level

    hardwood floor, Combined W/Kitchen

Thinking of Selling?

Find Out Your Home’s Value in Today’s Market!

No Email or Signup is required to view your home estimate.

estimate your home value

Contact Manoj Kukreja

Sales Representative,
Century 21 People’s Choice Realty Inc.,
Brokerage
(647) 576 - 2100

Manoj profile avatar

Property History

Property history for 30 Isherwood Crescent, Vaughan

This property has been sold 4 times before. Create your free account to explore sold prices, detailed property history, and more insider data.

Sign In / Register

Thinking of Selling?

Find Out Your Home’s Value in Today’s Market!

No Email or Signup is required to view your home estimate.

estimate your home value

Contact Manoj Kukreja

Sales Representative, Century 21 People’s Choice Realty Inc., Brokerage
(647) 576 - 2100

Manoj profile avatar

Recent Sold Listings in Vellore Village, Vaughan

Popular Cities